01
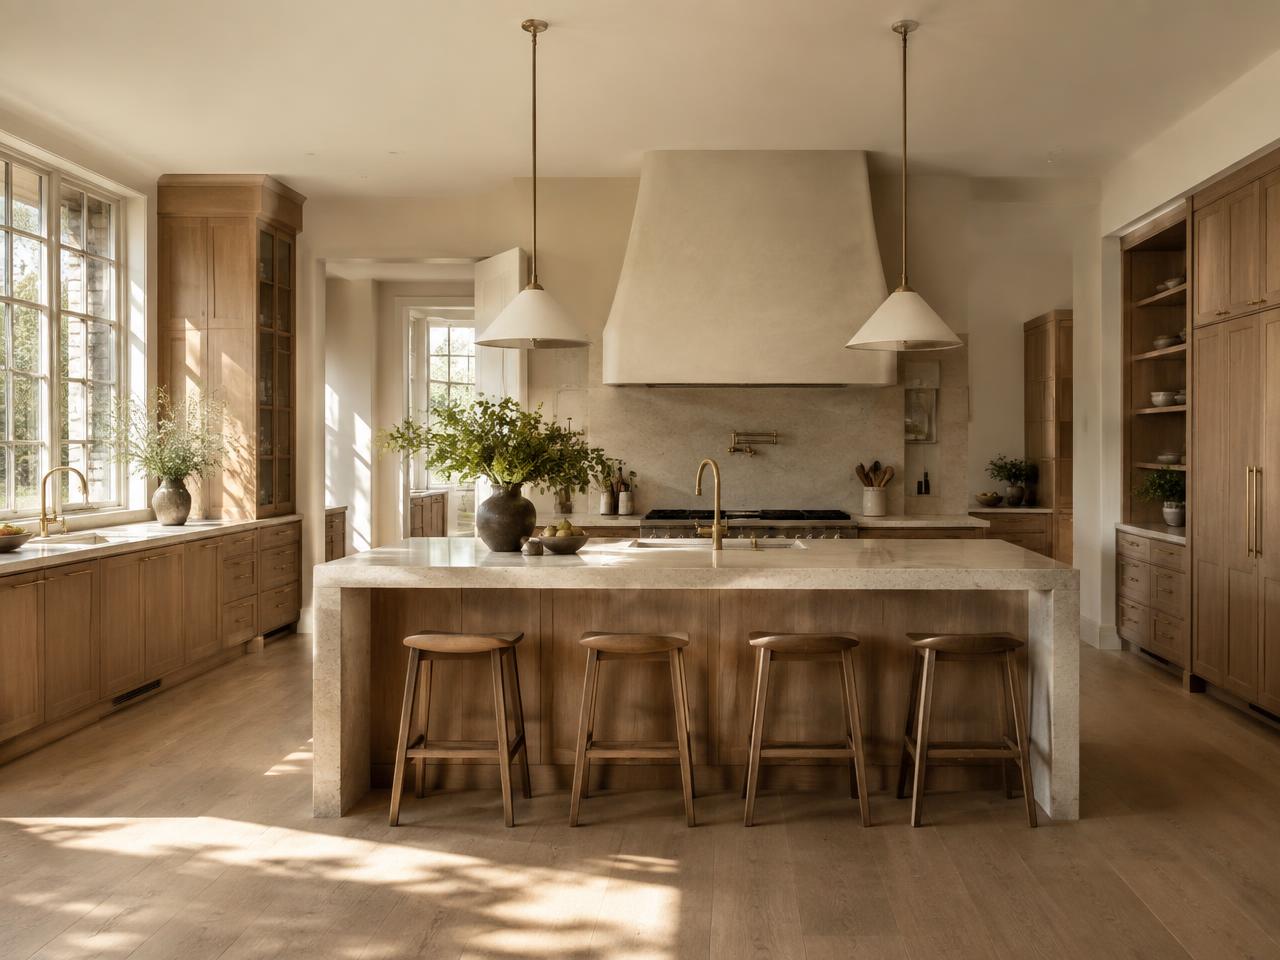
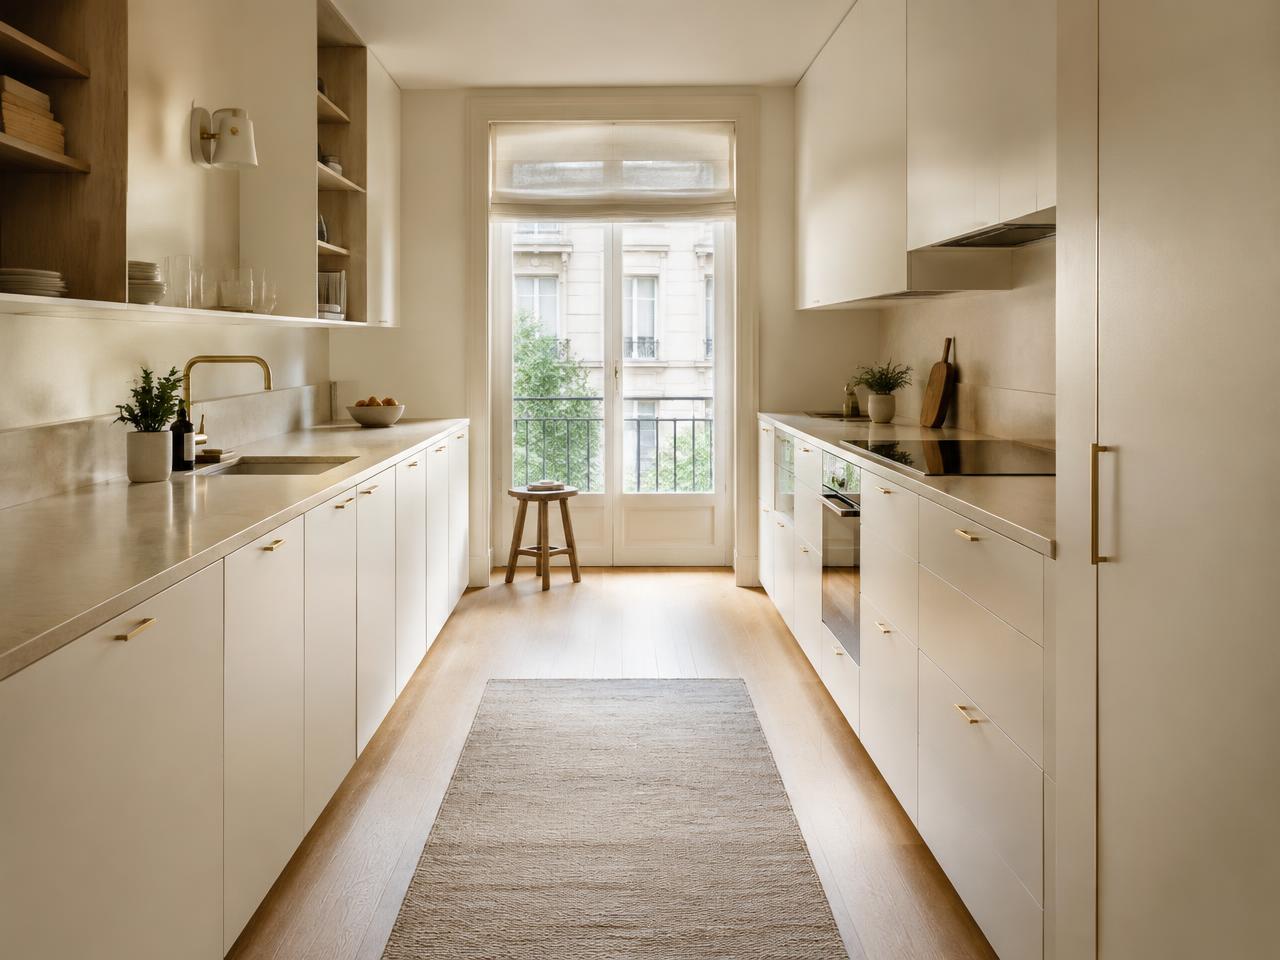
Layout planning
Clear working zones, considered circulation, and proportions that make the room intuitive.

Kitchen design
From the first layout decision to the final finish, we design kitchens as complete environments—balancing cabinetry, materials, lighting, and movement.
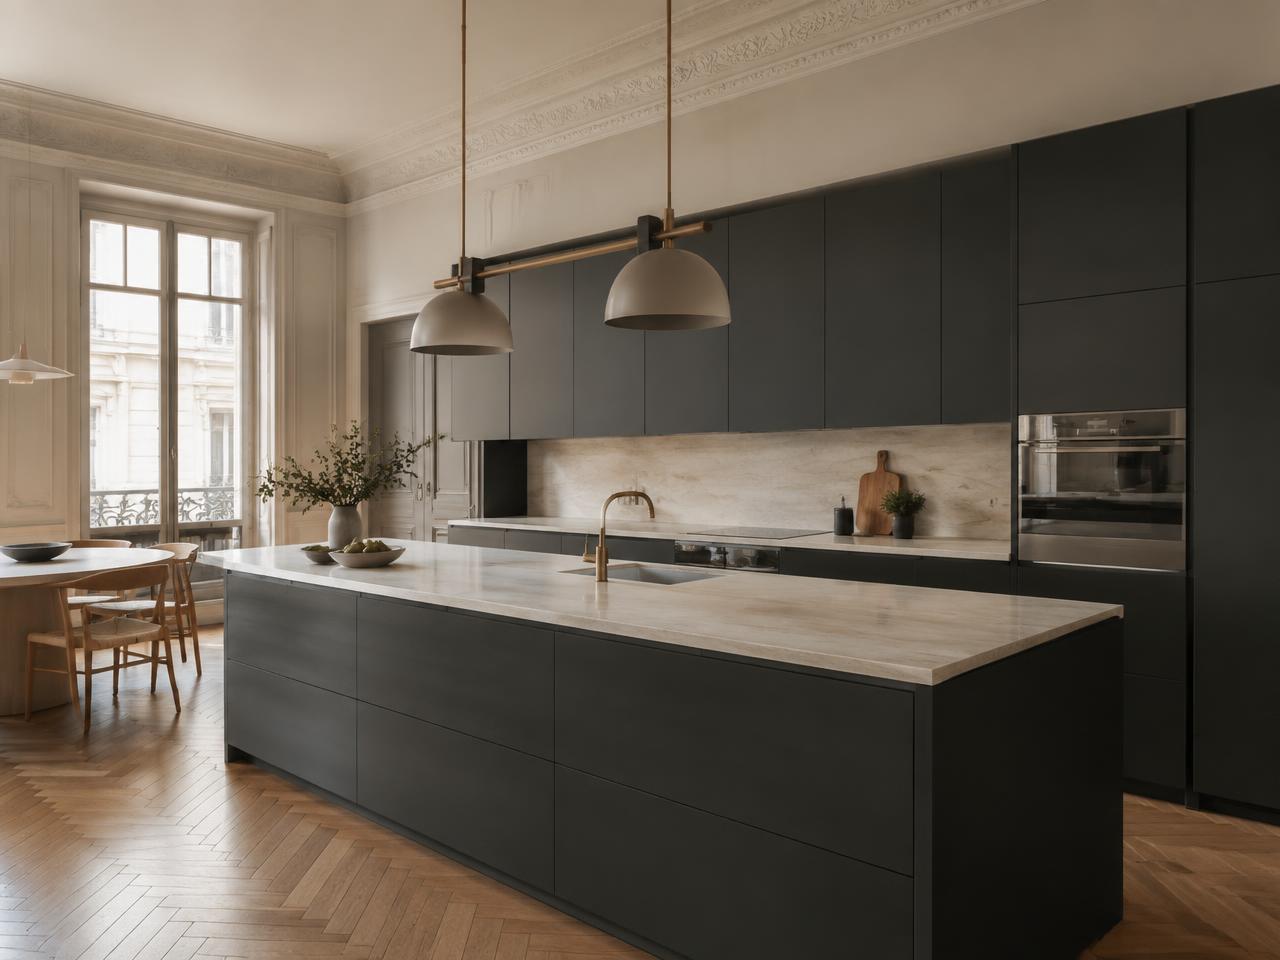
Our approach
We resolve the practical decisions early, then shape every material and detail into a coherent whole.
01
Clear working zones, considered circulation, and proportions that make the room intuitive.
02
Storage planned around your routines, with a refined architectural expression.
03
A cohesive palette of durable surfaces, hardware, and tactile details.
04
Layered task, ambient, and decorative light that changes with the day.
Selected work
Begin a project
Tell us what you are planning, and we’ll begin with a thoughtful conversation about your space.
Request a Consultation