01
Layout planning
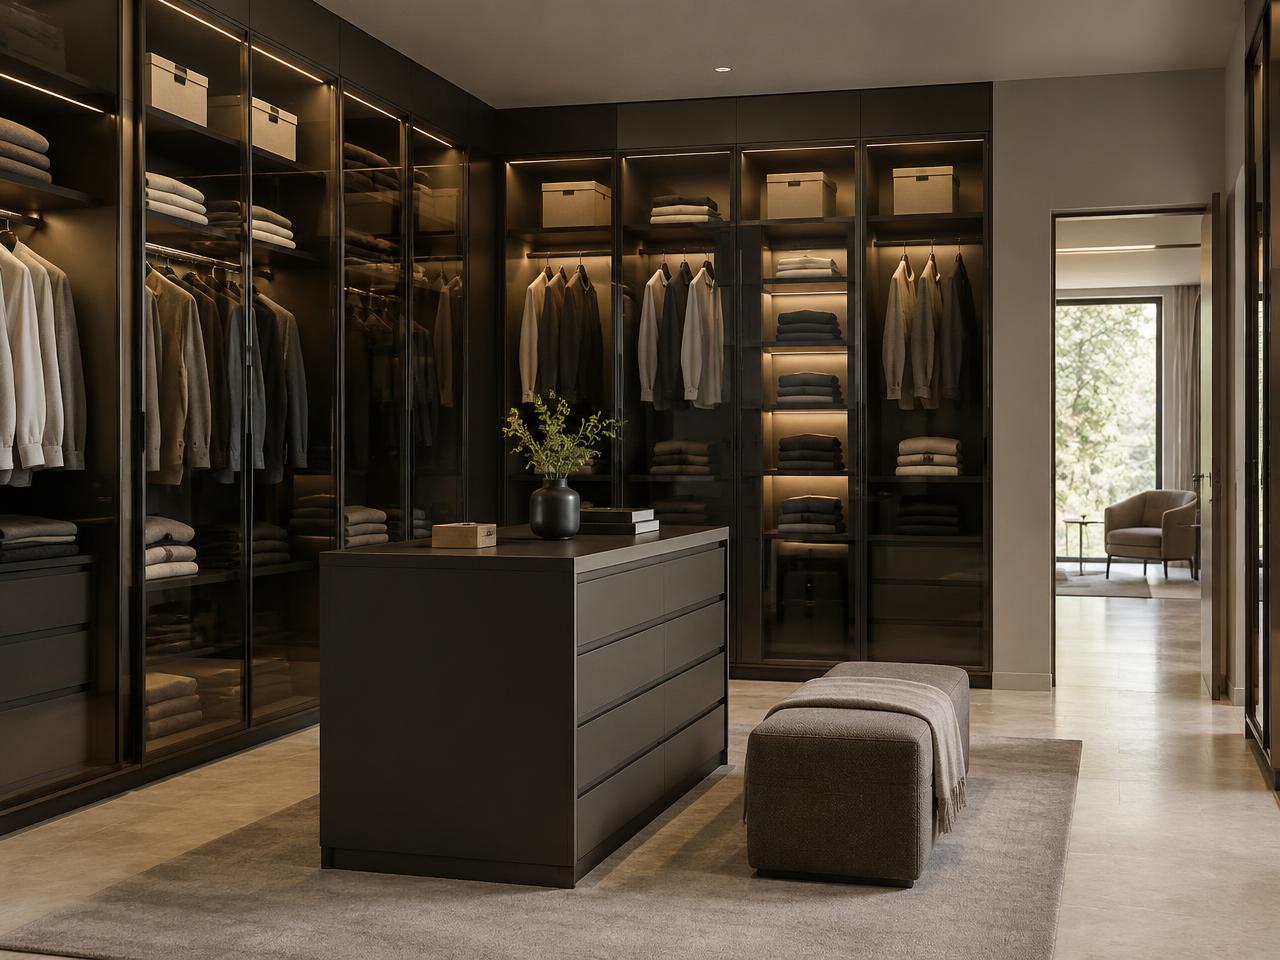
Hanging, folding, and shoe zones proportioned to your wardrobe and the space available.

Closet design
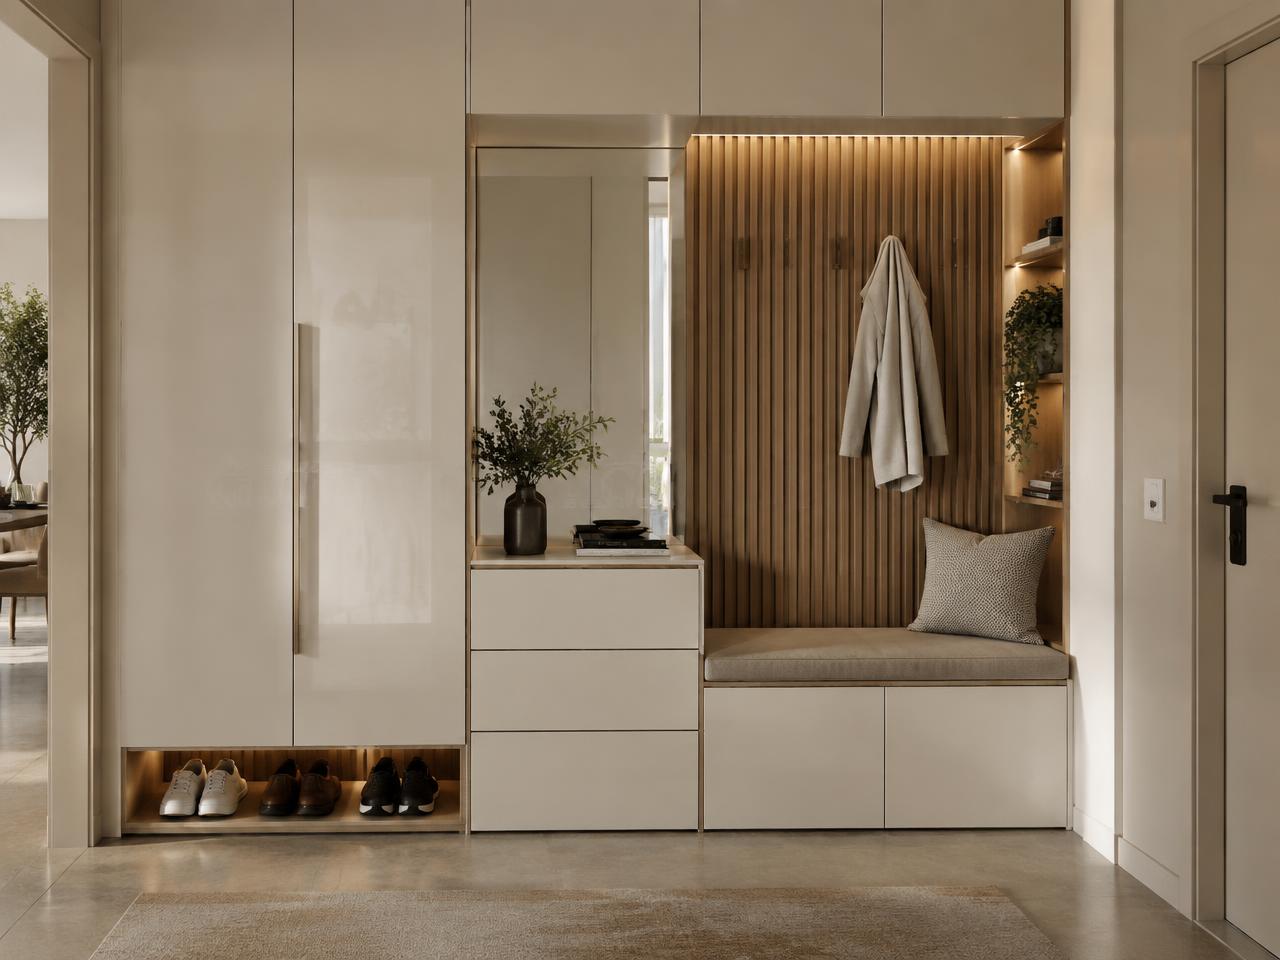
We design walk-in, reach-in, and entry closets as complete storage environments—layout, cabinetry, finishes, and organization resolved together.
Our approach
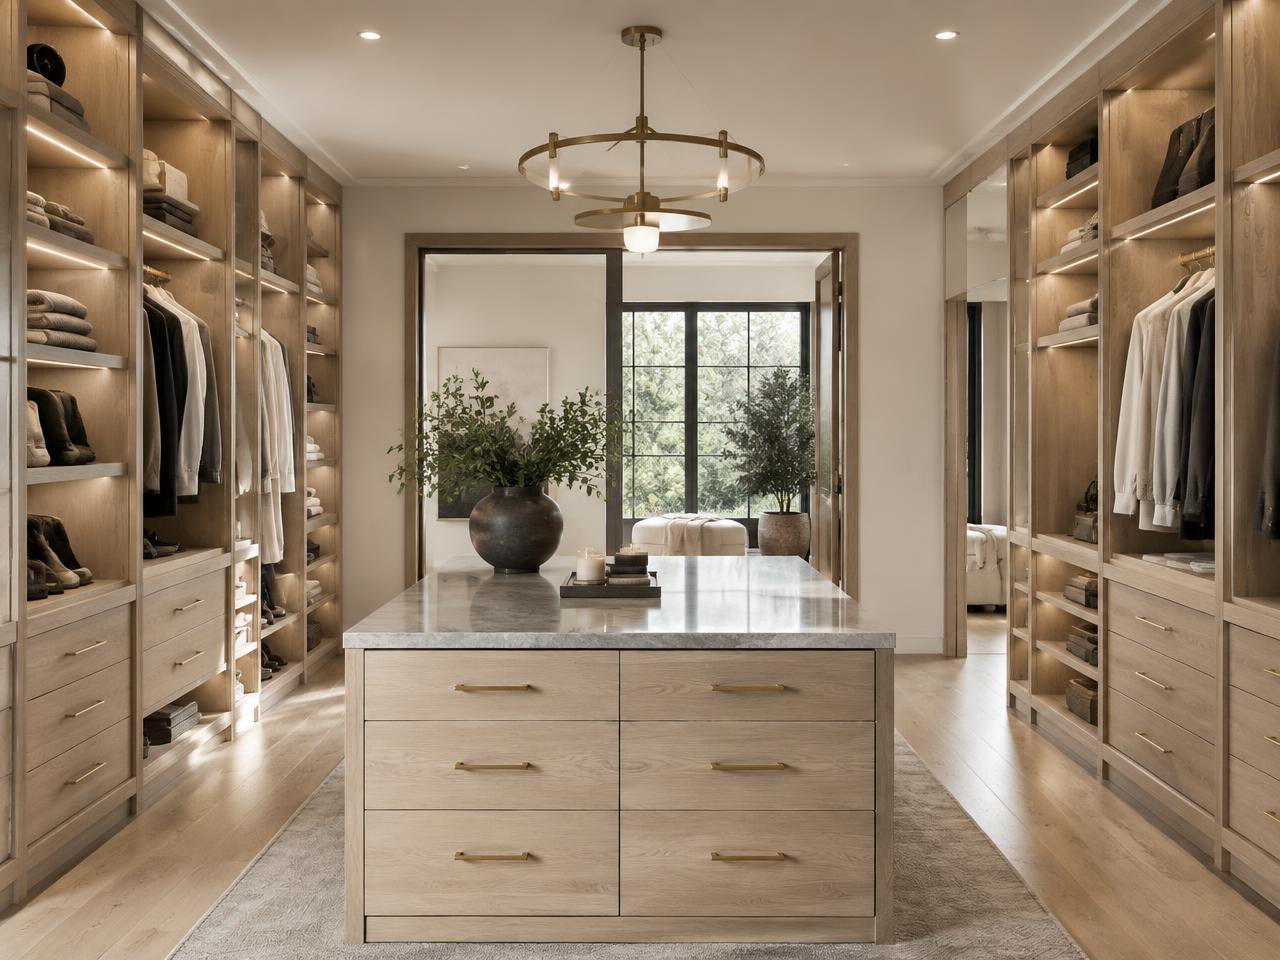
We resolve the practical decisions early, then shape every material and detail into a coherent whole.
01
Hanging, folding, and shoe zones proportioned to your wardrobe and the space available.
02
Drawers, dividers, and adjustable shelving so everything has a clear, easy place.
03
Built-in runs, islands, and doors detailed to sit quietly within the room.
04
Durable surfaces, considered hardware, and lighting that makes the contents easy to see.
Selected work
Begin a project
Tell us what you are planning, and we’ll begin with a thoughtful conversation about your space.
Request a Consultation